ARCIS Associates provides architectural design services for residential, commercial, institutional and industrial projects. Our approach begins with understanding the site, project requirements, intended use and client priorities before developing a design response that brings together functionality, spatial quality and architectural character.
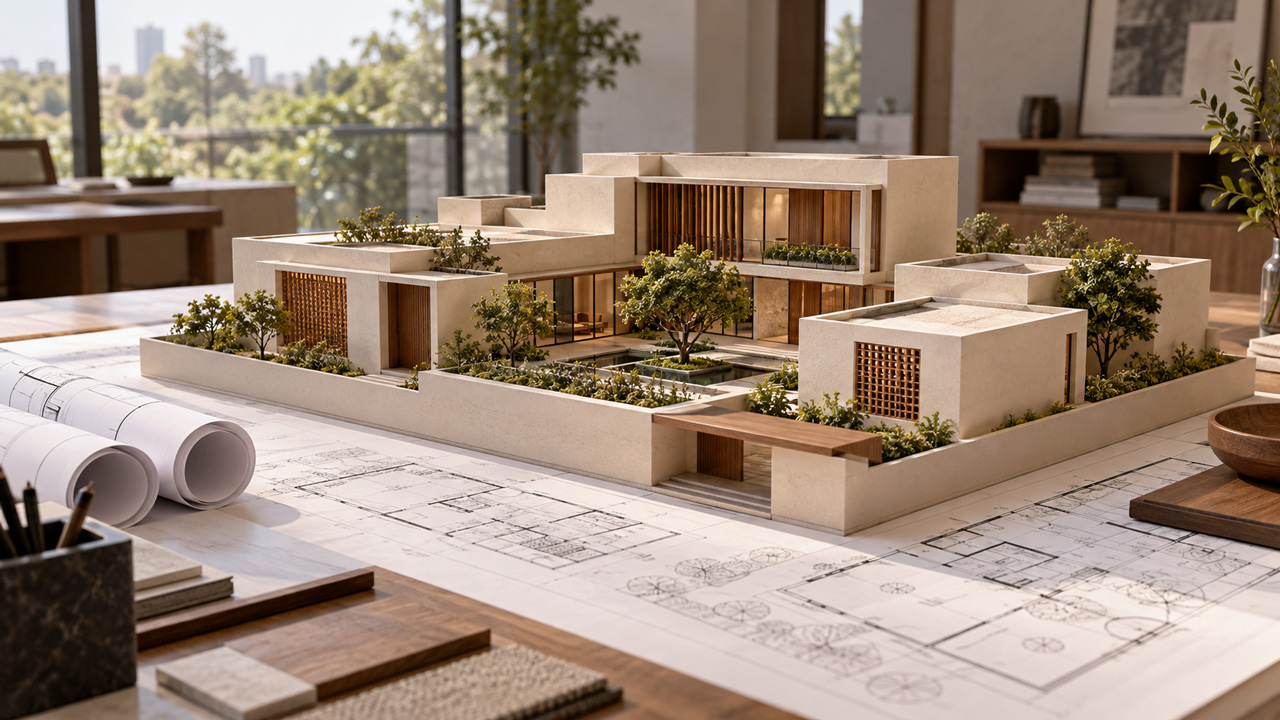
Our architectural design scope includes concept development, space planning, floor plans, elevations, 3D visualisations, working drawings, approval drawings, structural coordination and detailed design documentation. Each stage is developed with attention to circulation, natural light, proportions, usability, site conditions and the practical requirements of the building.
From the initial concept through detailed design development, ARCIS Associates works closely with clients to translate project requirements into clear and well-considered architectural solutions. Coordination with structural and interior design requirements is incorporated wherever relevant, helping maintain consistency between the building, its spaces and its technical needs.
Whether you are planning a home, commercial building, institution or industrial facility, start by discussing your site, requirements and project goals with ARCIS Associates.